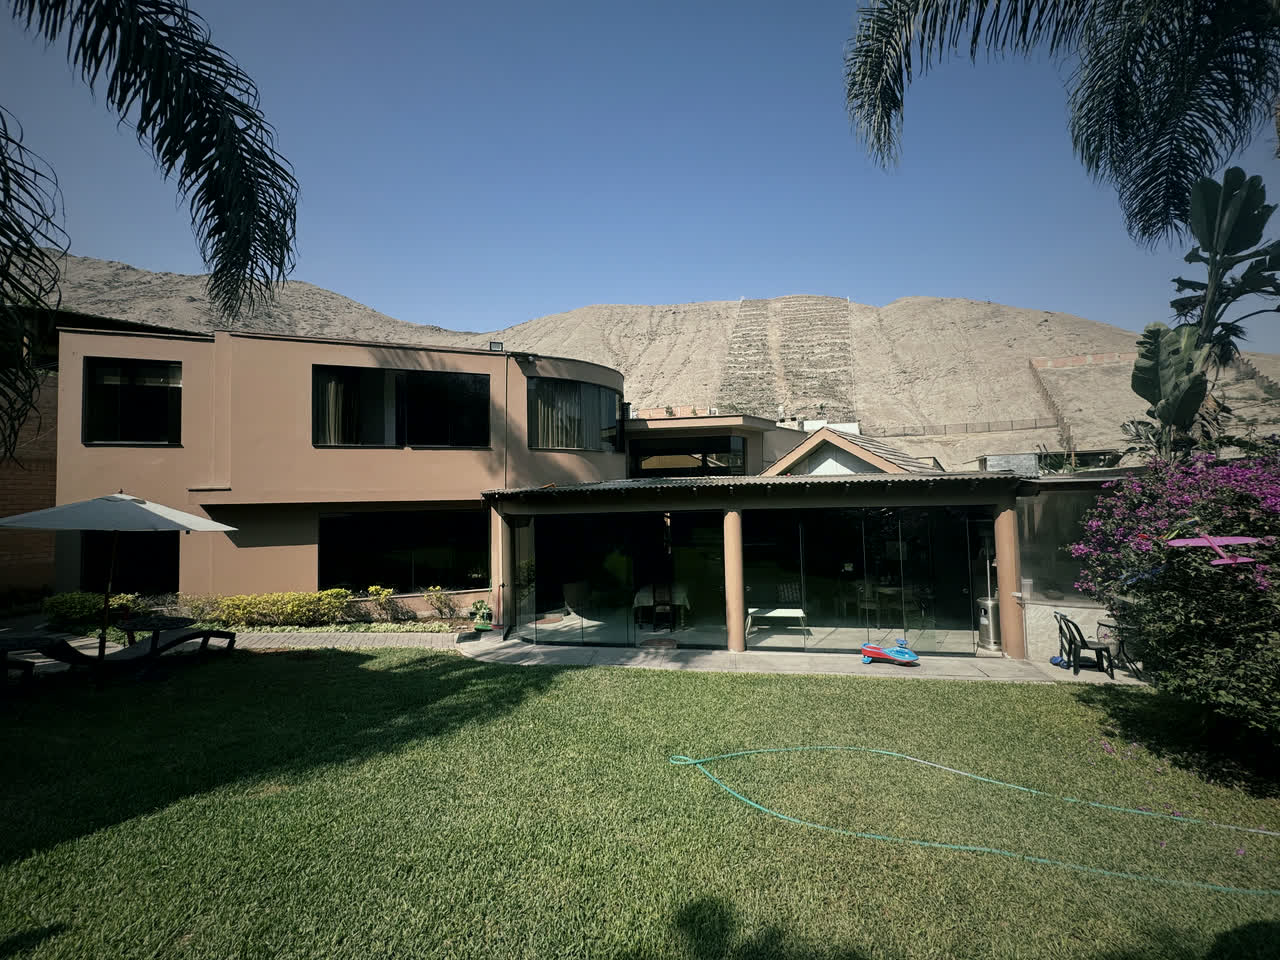
A house that grew with the hillside.
Rincón de La Planicie, La Molina
Six hundred and twenty-eight square metres of land resting against the hillside, in one of the quietest neighbourhoods in La Molina. Two connected structures totalling seven levels that follow the slope, three independent entrances, a garden that has been growing for almost thirty years, and sun every day of the year.
From USD 800,000
The walkthrough


The layout
Three entrances.
Two structures.
Seven levels.
You cannot read this house from the street. It is two connected buildings: the front block, on two levels, and a five-level stepped structure set against the hillside. With three independent entrances, it can be lived in as one home or shared between several families without anyone crossing paths.
The full room-by-room layout is part of the reserved dossier. Request access and, if your request proceeds, we will send it to you.
Request accessThe figures
Every figure,
with its source.
We publish what we can back with a document, and we say openly what is still unverified. On a purchase this size, an inflated figure today is a problem tomorrow.
| Item | Value | Source |
|---|---|---|
| Land | 628.95 m² | Land registry · entry 11374666 |
| Open area | 397.80 m² | Registered building declaration |
| Registered built area | 231.15 m² | Registered building declaration |
| Frontage | 25 linear m | Municipal rates 2025 |
Stated by the owner, pending verification
- Bedrooms 6
- Full bathrooms 7
- Covered parking 4
- Open parking 2
These figures come from the specification supplied by the owner. They have not yet been checked against documents and should not be taken as final.
Registry position
The building declaration recorded at the land registry covers 231.15 m² of built area. The Municipality of La Molina has 326.41 m² on record. The difference, roughly 95 m² already built, is not yet recorded in the registry entry. The owner further states a plot larger than the registered one, currently going through registration.
We say this upfront because any lawyer will find it in the registry entry, and because it matters: a bank lends against what is registered. The full detail and the status of each process are in the reserved dossier.
Private access
This is where
the public part ends.
What follows is not published. Not out of mystery, but because the owner lives in this house with his family and deserves to know who is knocking before they knock.
We review every request personally. If it proceeds, we send you a private link with the full dossier and arrange the viewing, at no cost and with no obligation.
- Full room-by-room layout
- Detailed registry position and status of each process
- Exact address and location on a map
- Registry entry and certificate of encumbrances
- Floor plans
- Accompanied private viewing